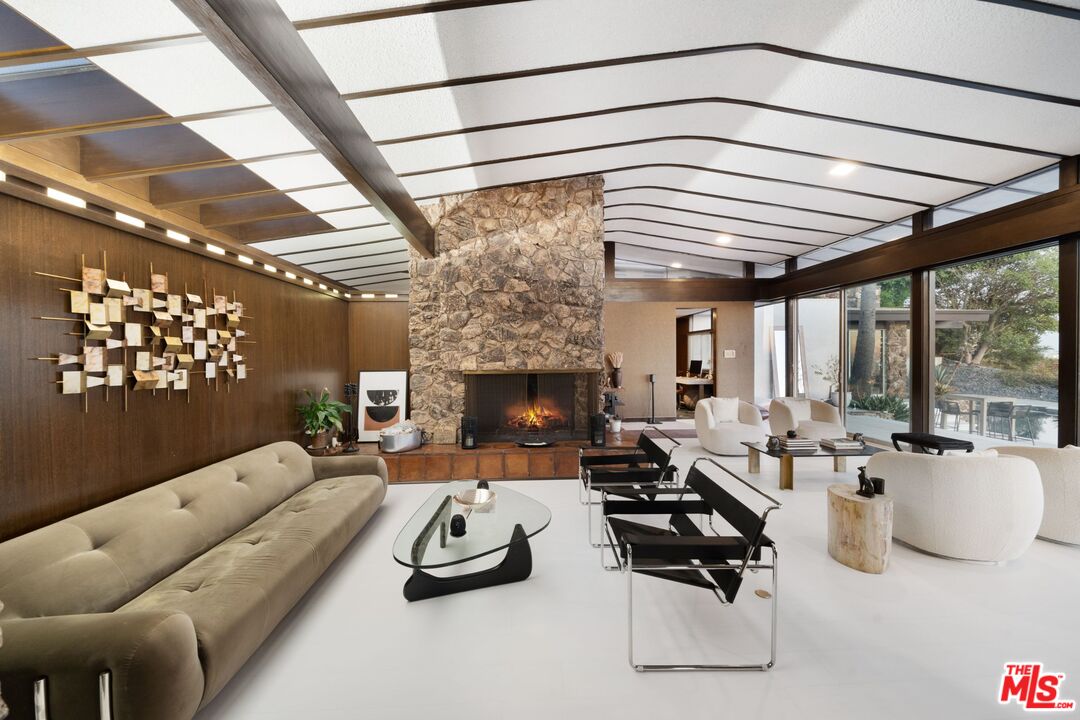
Property photo 1
Property photo 2
Property photo 3
Property photo 4
Property photo 5
5 Beds
5 Baths
4,881 sqft

$12,900,000

1760 Carla Rdg, Beverly Hills CA, 90210

Price per sqft$2,642.90
Built in1967
Property size4,881 sqft
Property typeResidential

Overview

Sold

Listed Jun 12, 2025

Updated Aug 15

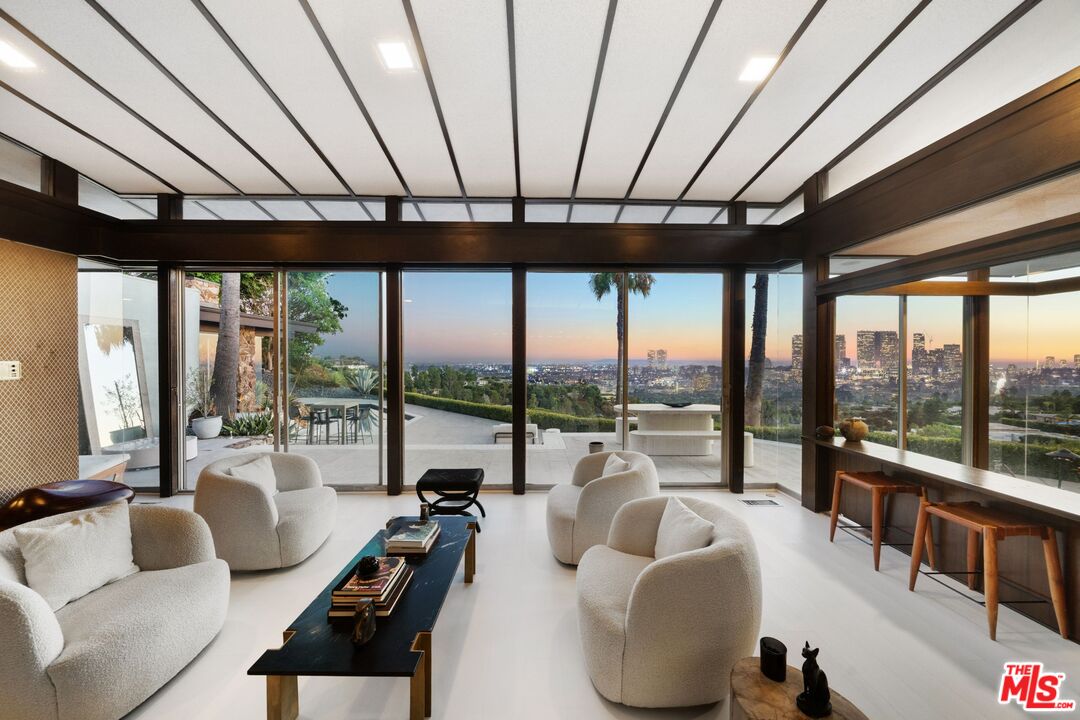
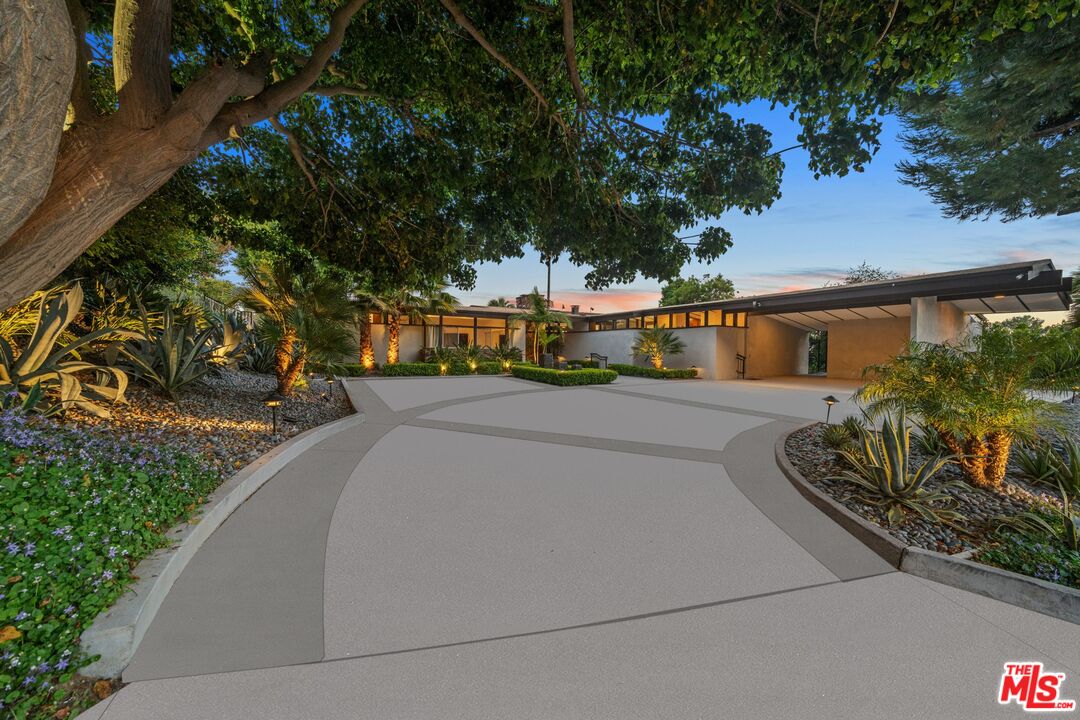
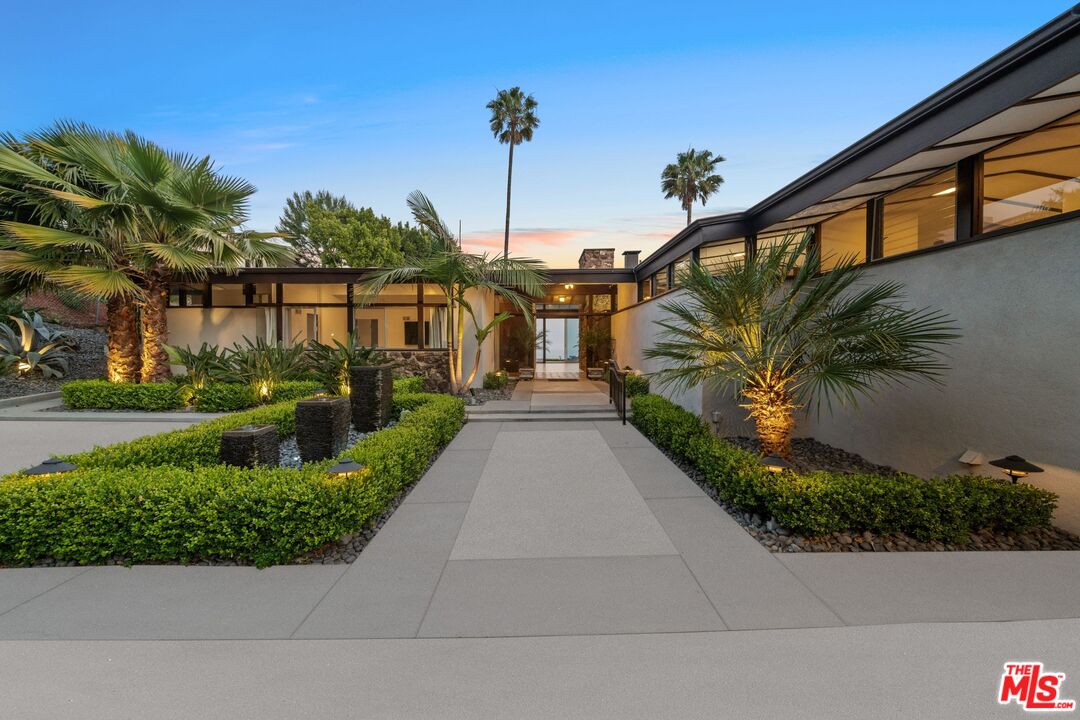
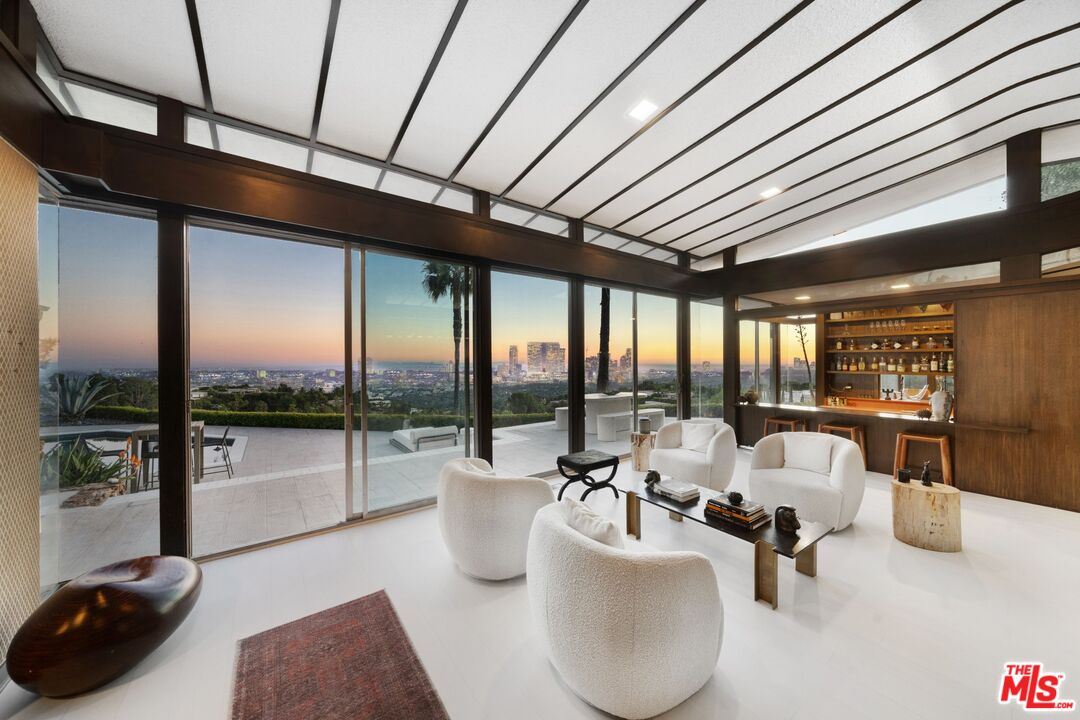
Located on the highest ridge in Trousdale Estates, this architectural masterpiece offers breathtaking, unobstructed 180-degree panoramic views stretching from Century City and Downtown LA to the vast Pacific Ocean, extending to Palos Verdes, Catalina Island, and San Clemente Island. To the north, the Santa Monica Mountains, Runyon Canyon, and Malibu coastline create a stunning natural contrast. By day, soak in the endless blue horizon; by night, watch the city skyline come alive in a dazzling display of lights. Designed by the renowned Architect Rex Lotery, best known for his iconic mid-century designs, including Elvis Presley's famed Trousdale residence, this estate is a true work of art. Originally built for Paul Trousdale's right-hand man in the development of Trousdale Estates, this home is a piece of Beverly Hills history, embodying the pinnacle of sophisticated architecture, rare materials, and calming water features.Inside, floor-to-ceiling glass walls bring the outside in, framing the iconic vistas from every room. The residence features five bedrooms, five bathrooms, a custom kitchen with brand-new appliances, a temperature-controlled wine cellar, and handcrafted Philippine mahogany woodwork. Play a game of pool, then grab a drink from the sunken bar, take it outside to the pool, and watch as the sunset paints the sky and the city lights begin to flicker below. With parking for eight cars, this home offers both privacy and an inviting atmosphere, making it perfect for entertaining or simply enjoying the serenity of one of Trousdale's most spectacular properties. More than a home, this is a legacy-an opportunity to own one of the most iconic estates in Beverly Hills, designed by a true master of mid-century modern architecture.

Additional information

MLS® ID
25546717

Interior Features

Bedrooms
5
Bathrooms
5
Fireplace
Yes
Cooling
Yes
Heating
Yes
Basement
No

Exterior Features

Lot Size
0.59 Acres

Other Property Details

View
Yes
Furnished
Yes
Pool
Yes

Listed by Robby Sutton with The Beverly Hills Estates
Listing Contact: 310-625-0812 

Based on information from The MLSTM / Combined LA/Westside Multiple Listing Service, Inc. IDX information is provided exclusively for consumers' personal, non-commercial use, it may not be used for any purpose other than to identify prospective properties consumers may be interested in purchasing. All information is deemed reliable but not guaranteed and should be independently reviewed and verified. Property locations as displayed on any map are best approximations only and exact locations should be independently verified. All properties are subject to prior sale, change or withdrawal, and may or may not be listed by the office/agent presenting the information. Neither listing broker(s) nor Sydney Shand | CA DRE# 01345845 shall be responsible for any typographical errors, misinformation, misprints and shall be held totally harmless. 

©2026 Combined L.A./Westside MLS. All rights reserved.

Data last updated 8/15/2026

.     

Powered by Luxury Presence
